Save
Ask
Tour
Hide
Share
$775,000
New Listing

79 Emerald Dr
Lynn, MA 01904

For Sale|Single Family Residence|Active
4
Beds
3
Total Baths
2
Full Baths
1
Partial Bath
2,031
SqFt
$382
/SqFt
2001
Built
County:
Essex
Upcoming Open Houses
Sat, Aug 22, 11:30 AM - 1:30 PM
Sun, Aug 23, 11:30 AM - 1:30 PM
79 Emerald Dr79 Emerald Dr79 Emerald Dr79 Emerald Dr
Save
Ask
Tour
Hide
Share

Mortgage Calculator

Monthly Payment (Est.)

$3,536
Calculator powered by Showcase IDX, a Constellation1 Company. Copyright ©2026 Information is deemed reliable but not guaranteed.

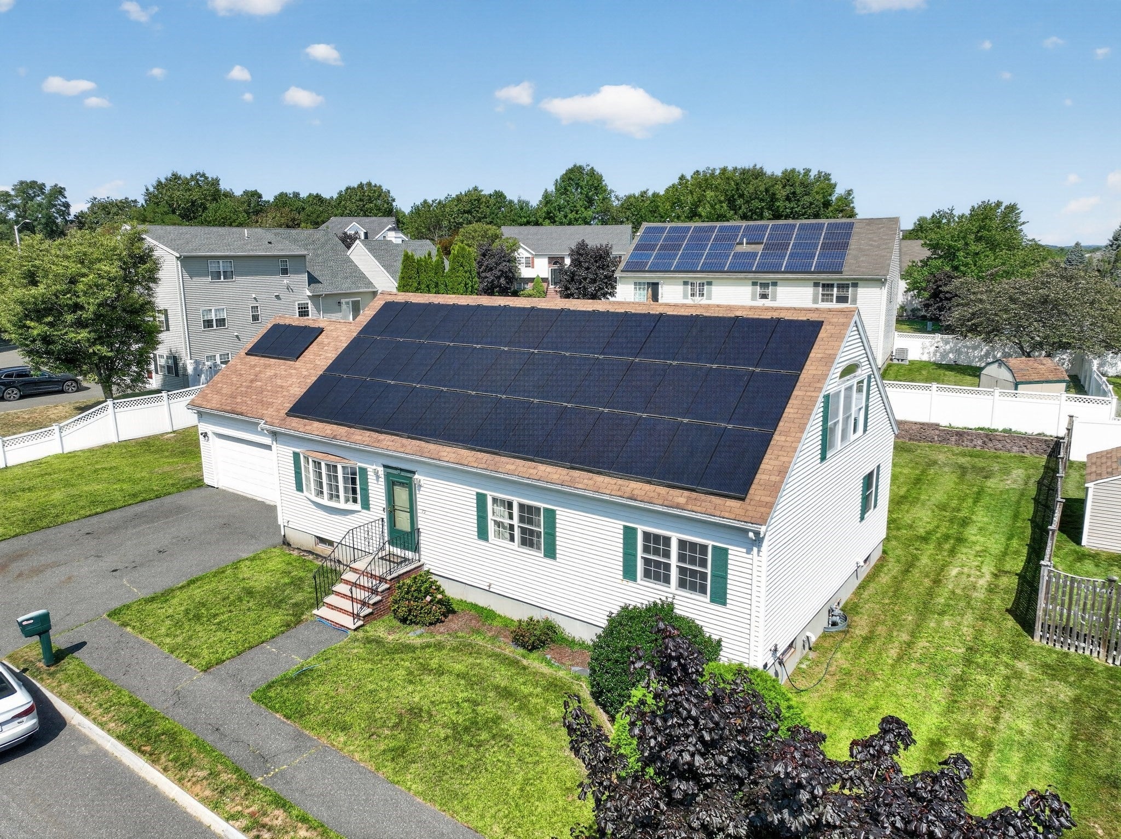
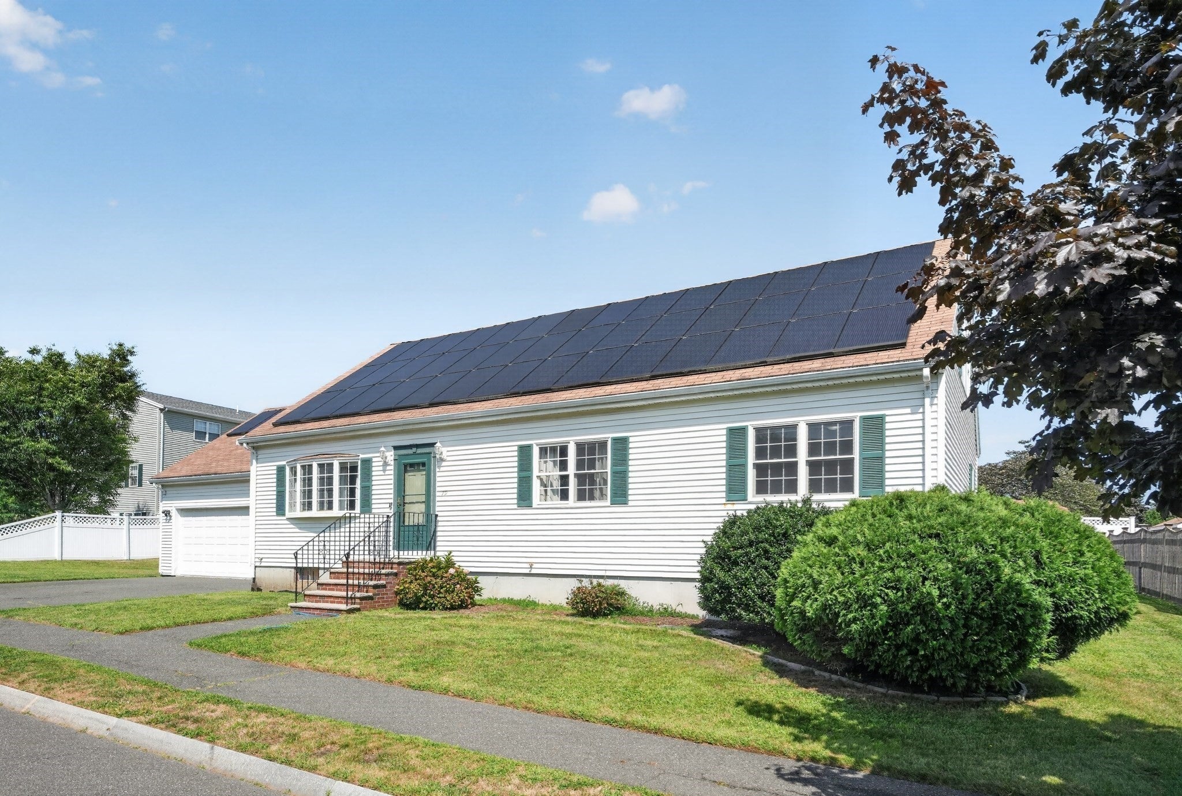
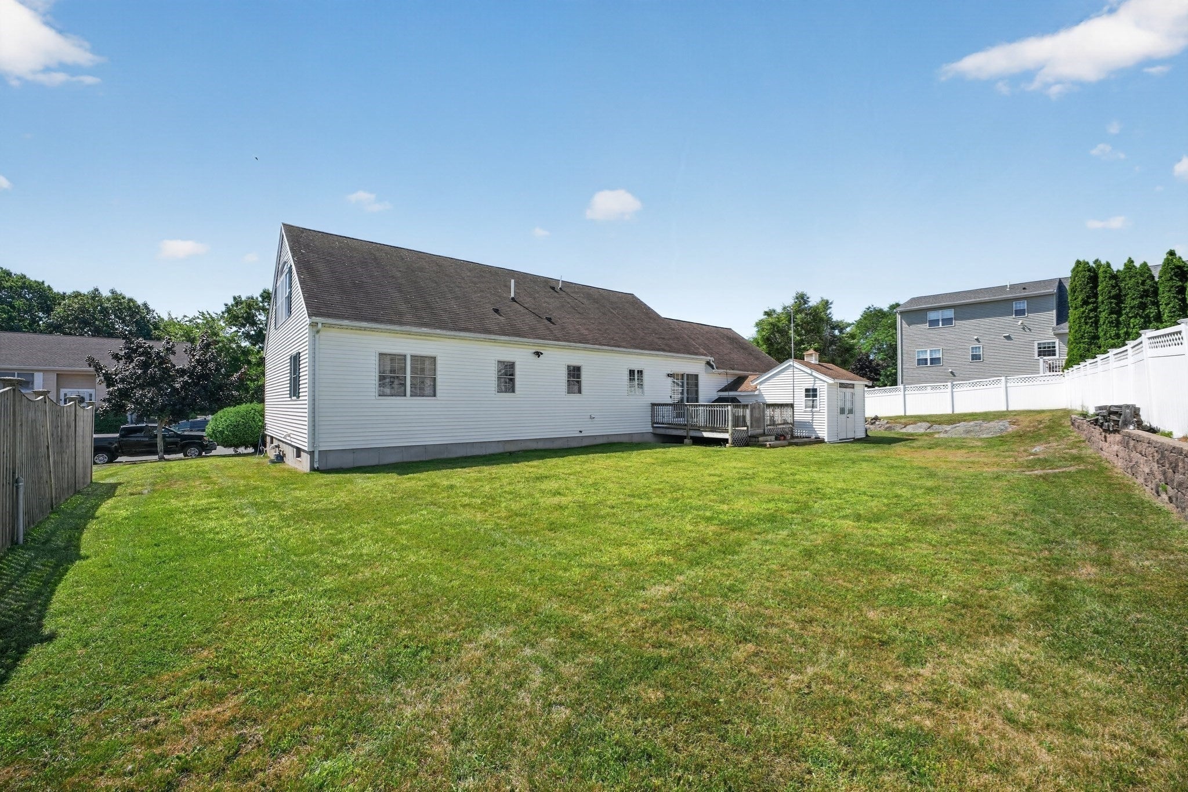
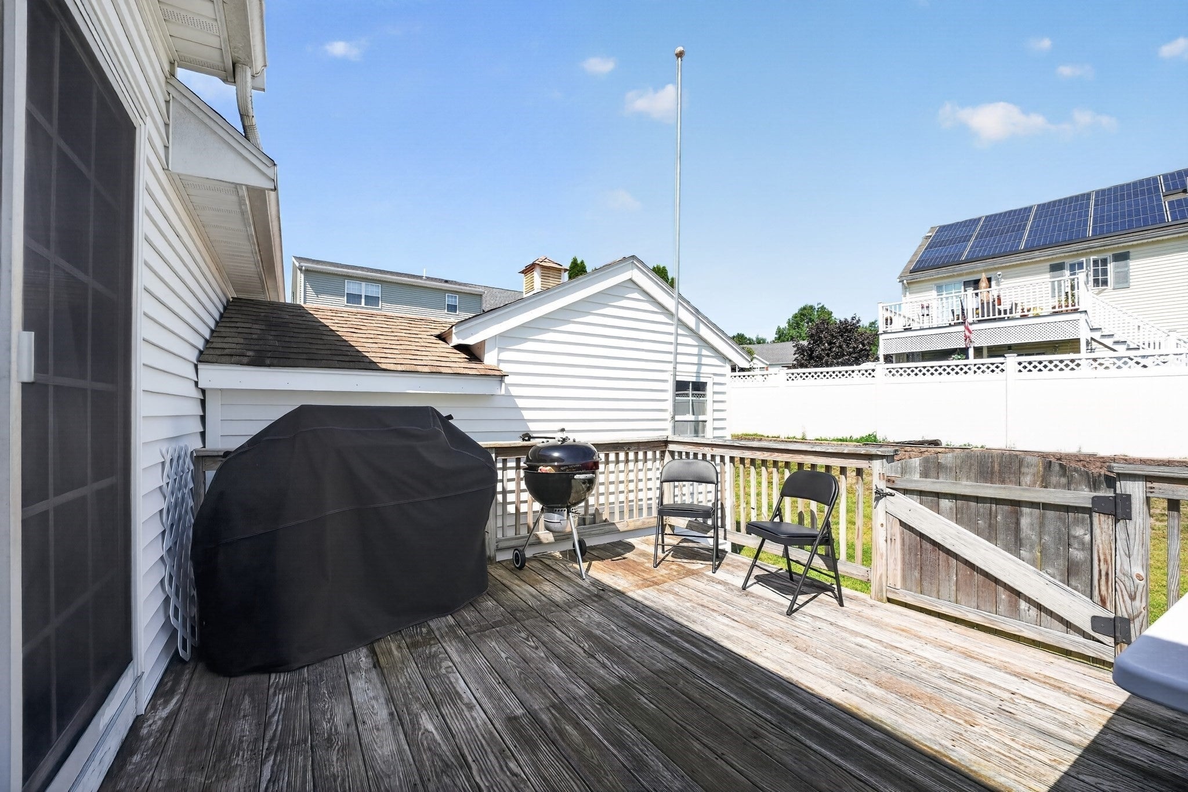
Custom-built Cape (2001) in one of Lynn's most desirable Ward 1 neighborhoods, bordering Lynn Woods near the Lynnfield line. The sun-filled open-concept living, dining and kitchen area features soaring cathedral ceilings and a bay window, with a slider from the dining area to the wood deck overlooking a level, fully fenced 10,000+ sq ft lot with irrigation system and storage shed. Single-level living at its best: three bedrooms on the main floor, including a primary bedroom with its own 3/4 bath, plus a full hall bath. Upstairs adds a spacious 17x19 fourth bedroom, a half bath, and a 13x12 bonus room perfect for a home office, gym or playroom. Big-ticket upgrades all completed within the last year: new flooring throughout, a new heat pump heating and cooling system, and a new water heater. These upgrades paired with rooftop solar to keep utility costs low year-round. The full unfinished basement with high ceilings offers abundant storage and true expansion potential, and the attached two-car garage adds a work area and extra storage. All of this minutes to Lynn Woods Reservation trails, Gannon Golf Course, parks, the bike path and public schools, with quick highway access for an easy commute to Boston and the North Shore. Did we mention ocean beaches roughly two miles away. See attached floor plans for layout and room dimensions.

Save
Ask
Tour
Hide
Share
Listing Snapshot
Price 
$775,000
Days On Site 
0 Days
Bedrooms 
4
Inside Area (SqFt) 
2,031 sqft
Total Baths 
3
Full Baths 
2
Partial Baths 
1
Lot Size 
0.23 Acres
Year Built 
2001
MLS® Number 
73566770
Status 
Active
Property Tax 
$8,317
HOA/Condo/Coop Fees 
N/A
Sq Ft Source 
Public Records
Friends & Family
Recent Activity
3 hours agoListing updated with changes from the MLS®
16 hours agoListing first seen on site
General Features
Acres 
0.23
Attached Garage 
Yes
Disclosures 
Solar is 3rd-party owned; buyer to assume solar agreement at closing; production and capacity are estimates; docs available upon request. Room sizes approx. per attached floor plans; buyer to perform their own due diligence. Some images may contain virtual staging.
Energy Features 
Solar
Foundation 
Concrete Perimeter
Garage 
Yes
Garage Spaces 
2
Parking 
PavedAttachedGarage Door OpenerHeated GarageStorageWorkshop in GarageOff StreetGarage
Parking Spaces 
4
Property Sub Type 
Single Family Residence
Sewer 
Public Sewer
SqFt Above 
2031
SqFt Total 
2031
Style 
Cape
Water Source 
Public
Zoning 
R1
Interior Features
Appliances 
Gas Water HeaterRangeDishwasherDisposalRefrigerator
Basement 
FullInterior EntryConcreteUnfinished
Cooling 
Central AirHeat Pump
Electric 
Circuit Breakers200+ Amp Service
Heating 
Heat Pump
Interior 
Master DownstairsCathedral Ceiling(s)Open Floorplan
Laundry Features 
Electric Dryer HookupWasher Hookup
Window Features 
Insulated WindowsScreens
Bathroom 1 
Dimensions - 8x13Level - FirstArea - 104
Bathroom 2 
Dimensions - 8x7Level - FirstArea - 56
Bathroom 3 
Dimensions - 10x6Level - SecondArea - 60
Bedroom 2 
Dimensions - 14x13Level - FirstArea - 182
Bedroom 3 
Dimensions - 11x12Level - FirstArea - 132
Bedroom 4 
Dimensions - 17x19Level - SecondArea - 323
Dining Room 
Dimensions - 8x13Level - FirstArea - 104
Kitchen 
Dimensions - 11x13Level - FirstArea - 143
Living Room 
Dimensions - 22x15Level - FirstArea - 330
Master Bedroom 
Dimensions - 14x13Level - FirstArea - 182
Save
Ask
Tour
Hide
Share
Exterior Features
Construction Details 
Frame
Exterior 
Rain GuttersStorage
Frontage 
75.00
Lot Features 
Level
Other Structures 
Storage
Patio And Porch 
PorchDeck
Windows/Doors 
Insulated WindowsScreens
Community Features
Community Features 
ParkGolf
Listing courtesy of Andrew Brown of Keller Williams Realty Evolution


The property listing data and information, or the Images, set forth herein were provided to MLS Property Information Network, Inc. from third party sources, including sellers, lessors, landlords, and public records, and were compiled by MLS Property Information Network, Inc. The property listing data and information, and the Images, are for the personal, non-commercial use of consumers having a good faith interest in purchasing, leasing or renting listed properties of the type displayed to them and may not be used for any purpose other than to identify prospective properties which such consumers may have a good faith interest in purchasing, leasing or renting. MLS Property Information Network, Inc. and its subscribers disclaim any and all representations and warranties as to the accuracy of the property listing data and information, or as to the accuracy of any of the Images, set forth herein.

Last checked 2026-08-22 10:07 AM UTC

Neighborhood & Commute
Source: Walkscore
Save
Ask
Tour
Hide
Share